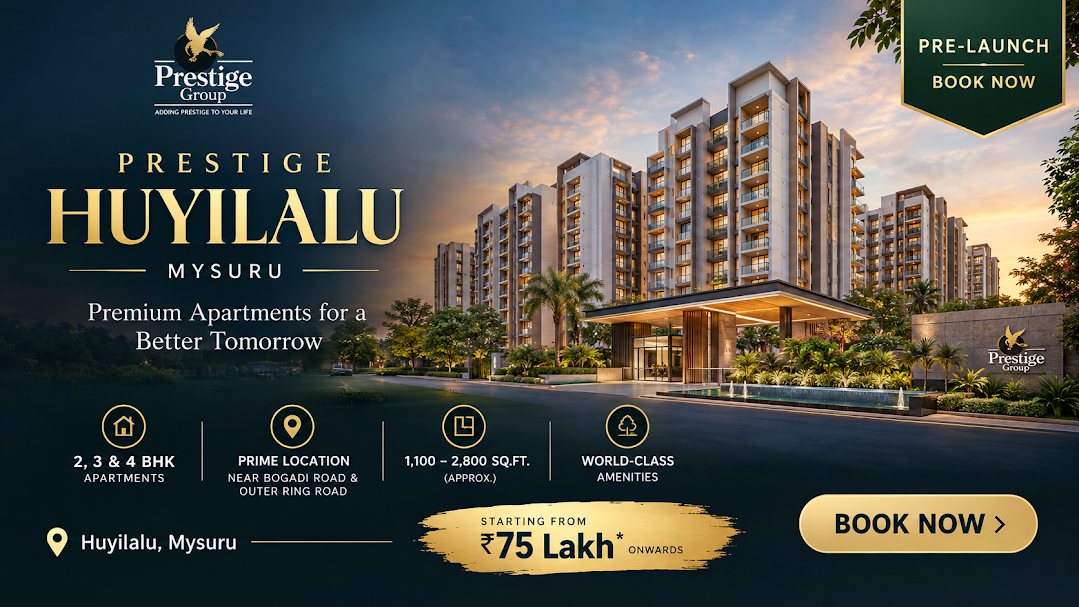
Prestige Pavilion, Huyilalu — a boutique community, not a township
What is Prestige Pavilion Mysore?
Prestige Pavilion (also marketed as Prestige Pavilions and Prestige Huyilalu) is a pre-launch apartment project by Prestige Group in Huyilalu, just off Hunsur Road in West Mysuru. It is planned on about 4 acres with 360 apartments in three towers (G+16 to G+18): 2 BHK (1,100–1,300 sq.ft.), 3 BHK (1,600–1,900 sq.ft.) and 4 BHK (2,200–2,600 sq.ft.). Indicative prices run from ₹77 Lakh to ₹1.82 Crore* at about ₹7,000/sq.ft. Formal launch is planned for 5 December 2026, with target possession on 31 December 2030.
Before anything else: Karnataka RERA registration is still awaited. Use this stage to collect documents and compare — not to pay a booking amount.
Most new launches in Mysuru are getting bigger. Prestige Pavilion goes the other way — just 360 homes on about 4 acres in Huyilalu Village, off Hunsur Road on the Bhogadi corridor.
That number matters more than any render. Fewer neighbours share each amenity, the walk from your lift lobby to the pool is short, and the everyday rhythm is quieter. The trade-off is just as real: with fewer units per configuration, the floor or facing you want can go quickly once sales open.
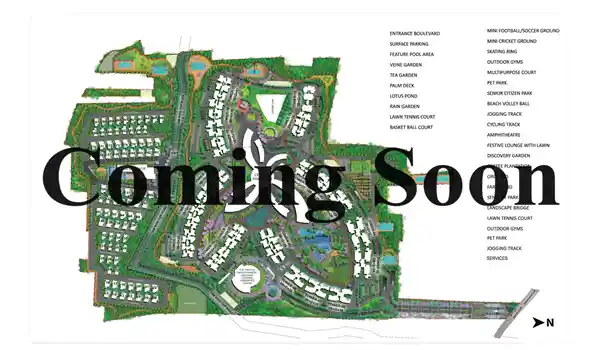
The layout follows a "pavilion" idea. Three towers of G+16 to G+18 stand around a shared central park, with colonnaded common areas, courtyard gardens and about 35% of the site kept open. Tower 1 looks over the park, Tower 2 over the gardens, and Tower 3 sits closest to the clubhouse — see the master plan.
Daily life is designed to revolve around a 21,000 sq.ft. multi-level clubhouse, with a lap pool and kids' pool, a 2,800 sq.ft. gym, a banquet hall for about 200 guests and a co-working lounge. Project material lists about 470 car parks with EV-charging provision. The full list is on the amenities page.
The project is at the Expression of Interest (EOI) stage. EOI opened on 1 August 2026, and possession is targeted for 31 December 2030 after about 48 months of construction. Please read our RERA verification guide before paying anything.
Project snapshot
All figures come from pre-launch project material — read them as planned or reported until they appear in the Karnataka RERA record and your agreement for sale. Once RERA registration is issued, treat the project name on that record as the official one.
| Project name | Prestige Pavilion / Prestige Pavilions / Prestige Huyilalu |
| Developer | Prestige Group (est. 1986, Bengaluru) |
| Address | Huyilalu Village, off Hunsur Road, Mysuru, Karnataka 571130 |
| Project type | Residential apartments (gated community) |
| Land area | About 4 acres · ~35% open space |
| Homes & towers | 360 apartments in 3 towers — G+18, G+17 and G+16 |
| Configurations | 2, 3 and 4 BHK · 1,100–2,600 sq.ft. super built-up (avg. ~1,600) |
| Clubhouse | About 21,000 sq.ft., multi-level |
| Price range | ₹77 Lakh – ₹1.82 Crore* (indicative) |
| Stage | Pre-launch / EOI (opened 1 Aug 2026) |
| Formal launch | 5 December 2026 (planned) |
| RERA status | Registration awaited with Karnataka RERA |
| Possession | 31 December 2030 (target) |
RERA awaited. No EOI or booking amount should be treated as a confirmed allotment until the K-RERA number and documents are verified on rera.karnataka.gov.in.
Prestige Pavilion in twelve numbers
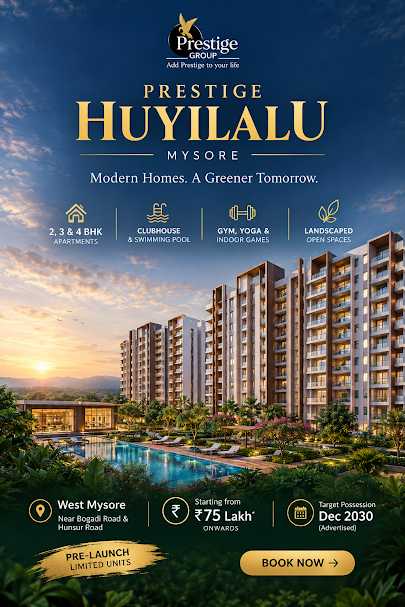
Prestige Pavilion price list
Prices start at ₹77 Lakh* for a 2 BHK, based on a quoted rate of about ₹7,000/sq.ft. These are pre-launch indications — GST, stamp duty, registration, floor rise and parking can sit on top.
- Reported units
- 162
- Share of project
- ~45%
- Reported units
- 144
- Share of project
- ~40%
- Reported units
- 54
- Share of project
- ~15%
How the prices are worked out
There's no mystery in the headline numbers. Multiply the quoted ₹7,000 per sq.ft. by the super built-up area: 1,100 sq.ft. × ₹7,000 = ₹77 Lakh; 2,600 sq.ft. × ₹7,000 = ₹1.82 Crore. Everything in between follows the same rule.
What the headline won't tell you is your actual outflow. A higher floor, a park-facing unit, a second car park and statutory charges all add up — two buyers looking at the "same" 3 BHK can end up several lakh apart. And the ₹7,000 figure can move before or at launch; the RERA-registered price list is the one that will count.
Ask for a written cost sheet that lists:
- Base price per sq.ft. and the total for your exact unit
- Floor rise and preferred-location (PLC) or facing charges
- Car parking charges and number of slots
- GST on the under-construction home
- Stamp duty and registration at current Karnataka rates
- Legal, documentation and agreement charges
- Clubhouse membership, if charged separately
- Maintenance deposit, sinking fund and advance maintenance
- Electricity, water and infrastructure connection charges
Get the Prestige Pavilion cost sheet
Latest price list, tower-wise availability, floor plans and the 10:80:10 payment plan — before the 5 December 2026 launch.
The 10:80:10 payment plan, explained
Project material describes a construction-linked plan. In plain terms, most of your money is paid as the building actually rises — not up front.
| Stage | Share | When | What to check |
|---|---|---|---|
| Booking / EOI | 10% | At booking (after launch) or EOI | Refund terms in writing; RERA number before booking |
| Construction-linked | 80% | Instalments tied to milestones | The exact milestone list in your agreement |
| On possession | 10% | On offer of possession | Occupancy certificate and snag list before final payment |
Booking payments are described as going into an escrow account linked to construction. Once the project is RERA-registered, the law also requires a share of buyer money to be kept in a dedicated project account. Ask for the details in writing — a payment plan only binds the developer once it is in the agreement for sale.
2 BHK, 3 BHK or 4 BHK — which one fits you?
The unit mix tells you who this project is built for: almost half the homes are 2 BHKs, a large block are family-sized 3 BHKs, and only 54 are 4 BHKs.
Choose the 2 BHK if…
- You're buying your first home
- You're a couple or a small family
- You want the most liquid format to resell or rent
Choose the 3 BHK if…
- Your family is growing
- You need a study, home office or guest room
- You plan to live here for the long term
Choose the 4 BHK if…
- Parents or in-laws will live with you
- Space and privacy matter more than price
- You value scarcity — only 54 exist
Our honest tip: don't compare BHKs on super built-up area alone. Compare carpet area, balcony area, room sizes, ventilation, tower, floor, view and parking. A well-planned 1,650 sq.ft. 3 BHK can live larger than a poorly planned 1,850 sq.ft. one.
Prestige Pavilion floor plans & carpet area
Super built-up vs carpet area — read this before comparing prices
Every size on this page is super built-up: your apartment plus a share of lobbies, staircases, lift shafts and corridors. Carpet area is the floor you actually walk on inside your home, and the gap between the two differs from project to project.
So a 1,600 sq.ft. super built-up home does not give you 1,600 sq.ft. of living space. Under RERA, your agreement must state the carpet area. Ask for it for the exact unit you like, and compare projects on price per sq.ft. of carpet area.
| Term | What it includes |
|---|---|
| Carpet area | Usable floor inside the walls |
| Built-up area | Carpet + walls (and balconies, if counted) |
| Super built-up | Built-up + share of common areas |
What to check on any floor plan
- Carpet area, and whether balconies are included
- Room sizes — will your bed, wardrobe and dining table fit?
- Orientation — east, west, north or south facing
- Light & cross-ventilation in every room
- Privacy from the lift lobby and neighbouring doors
- Tower position — clubhouse, entrance and road noise
- View, and what could be built nearby later
- Vastu — entrance and kitchen placement, if it matters to you
Three towers around one central park
The tower you pick shapes daily life more than almost any other choice — what you see from your balcony, how far you walk to the pool, and how much activity you hear in the evening.
The tallest tower, looking over the central park. Usually the most sought-after position, and the first to carry a premium. Pick it if view and position come first.
Faces the courtyard gardens — the sensible middle path. Pick it for greenery and a calm outlook without park-facing prices.
The shortest tower, nearest the clubhouse. Pick it if you'll use the pool and gym daily and don't mind a little more footfall.
How the 4 acres are used
The central park and green spaces take up as much land as the towers themselves.
Ask the sales team for the tower-wise unit matrix — floor, facing, configuration, carpet area and price for every available unit. Final tower numbering, floor rise and facing premiums will be confirmed in the RERA-approved plan.
Prestige Pavilion amenities, sized
In a 360-home community, how big each shared space is matters as much as the list. Here is what's planned, with the area, and what it means day to day.
Multi-level clubhouse
The heart of the project. Everything below is planned in or around it.
Banquet & party hall
For about 200 guests — enough for most family functions. Ask about resident booking charges and outside catering.
Lap pool & children's pool
A proper lap pool for fitness swimmers and a separate shallow pool for kids. Generous for 360 homes.
Gymnasium
Separate cardio and strength zones. Check the equipment list at handover.
Indoor games
Table tennis, carrom, billiards and chess — the monsoon-evening space.
Co-working & reading lounge
If you work from home twice a week, this matters more than another lawn.
Children's activity area
Plus age-segregated outdoor play areas for toddlers and older kids.
Yoga & aerobics studio
A dedicated indoor studio, separate from the gym.
Jogging & walking track
A real loop — ask whether it crosses vehicle movement.
Courts, lawn & park
Multipurpose court, party lawn, courtyard gardens and pavilion seating.
Mini theatre & music room
Listed in project material for movie nights and practice.
Senior citizens' corner
Quiet, shaded seating for elders within the landscape.
Security, fire safety & green systems
CCTV, manned security, video door phones, sprinklers and hydrants, rainwater harvesting, STP and EV-charging provision.
Worth asking: amenities shape your monthly maintenance bill. Ask for the expected maintenance rate per sq.ft., what it covers and how it may rise after handover. Check all amenities against the final RERA-approved plan.
Prestige Pavilion specifications
What project material lists so far. Final brands and grades are usually confirmed at launch — get them in writing from the official specification sheet, not verbally.
Structure & walls
RCC-framed structure designed to seismic norms; solid block masonry with cement plaster.
Flooring & windows
Vitrified tiles in living, dining and bedrooms; UPVC or powder-coated aluminium windows.
Kitchen
Granite or quartz counter with a stainless-steel sink.
Bathrooms
Branded CP fittings and sanitaryware.
Lifts & fire safety
4–5 high-speed lifts plus a service lift and two pressurised fire staircases per tower.
Power & water
CESC 11 kV supply, DG backup for common areas, smart meters, borewell backup and underground utilities.
Prestige Pavilion location & connectivity

Off Hunsur Road, on Mysuru's growing western edge
Huyilalu Village, Mysuru, Karnataka 571130 · near Bhogadi, Hootagalli, Hebbal and the Infosys campus
This isn't the heritage core of Mysuru — it's the working, growing side of the city. Huyilalu sits just off Hunsur Road on the Bhogadi corridor, with Bhogadi, Vidyaranyapuram, Madagalli, Belawadi, Anandhasagara Layout, Vijayanagar, Hootagalli and Hebbal all around it.
Most project listings put the site about 9–12 km from the city centre; some quote nearer 19 km, depending on the route and which point they treat as the centre. Either way, budget 30–45 minutes by car. For people working in the Belavadi–Hootagalli industrial belt, Hebbal Industrial Area or at the Infosys campus, the commute is much shorter.
Key routes are Hunsur Road, the Mysuru Ring Road and KRS Road. The proposed ~105 km Mysuru Peripheral Ring Road, a planned 26.31-acre cricket stadium in Huyilalu and the planned Hanchya–Sathagalli sports park could add value later — but treat them as proposals, not promises.
Connectivity at a glance
- Hunsur RoadMain arterial road of western Mysuru — the project sits just off it
- Mysuru Ring RoadLinks to Vijayanagar, Hebbal, Hootagalli and the rest of the city
- Hootagalli, Hebbal & InfosysIndustrial and IT employment centres of West Mysuru
- Mysuru Railway JunctionTrains to Bengaluru, Chennai and other cities
- Mysuru AirportDomestic flights; Bengaluru airport via the expressway
- KRS RoadTowards KRS Dam, Brindavan Gardens and Srirangapatna
Schools, hospitals and shopping in the wider area
Education
Quest Academy, Huda Public School, St. Lawrence International School, St. Philomena's College and the University of Mysore.
Healthcare
Manipal Hospital, St. Joseph's Hospital, Motherhood Hospital and Apollo BGS Hospitals, plus local clinics.
Retail & lifestyle
BM Habitat Mall, Nexus Centre City, SDM Mall and Mall of Mysore, with daily needs in Bhogadi and Vijayanagar.
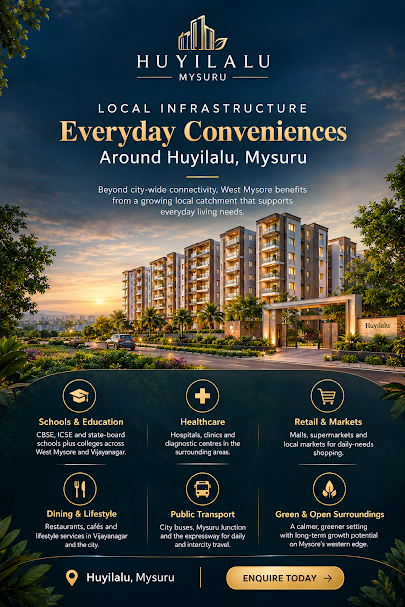
Who this location suits — and who it doesn't
- Suits: people working in Hootagalli, Hebbal or at Infosys
- Suits: families who want a calmer, greener address
- Suits: long-term buyers betting on West Mysuru's growth
- Less ideal: if your daily life is centred on the old city
- Less ideal: if you expect a fully built-up neighbourhood today
Do the commute test. The map shows the wider Huyilalu area. Confirm the exact entrance and approach road on a site visit, and drive to your office at the hour you'd actually travel — once in the morning, once in the evening.
Prestige Pavilion RERA status: registration awaited
The most important chapter in this guide. Karnataka RERA registration is expected before the formal launch, but it hasn't been issued yet. Until it is, the protections RERA gives buyers don't apply to this project.
EOI opened
The developer is gauging demand. An EOI is not a booking.
Pre-launch
Collect documents, compare projects, visit the site.
K-RERA registration
Verify the number on rera.karnataka.gov.in.
Formal launch
Official price list, application form and agreements.
Construction
Payments follow construction milestones.
Target possession
The binding date will be in the RERA record and your agreement.
Why RERA registration matters
Once a project is registered you get a public record: the promoter's name, approved layout and unit count, a declared completion date with delay consequences, a defined carpet area, title and litigation disclosures, and a grievance route if things go wrong. Under the Act, a project that needs registration generally can't be advertised, booked or sold until it's registered — which is why we call this a watch-and-verify period.
Verify on the Karnataka RERA portal
- Exact project name and registration number
- Promoter / legal entity name
- Approved layout and sanctioned building plans
- Project area, number of units and configurations
- RERA-declared completion date
- Title, encumbrance and litigation disclosures
- Approved amenities, carpet areas and payment schedule
Request from the sales team
- Official cost sheet and application form
- Draft agreement for sale and payment schedule
- Title deed, khata and encumbrance certificate
- Sanctioned plan and commencement certificate
- List of banks that have approved the project
Our advice: register interest if you like the project, but don't treat an EOI payment as an allotment. If you do pay one, get the refund terms and timeline in writing first.
Who Prestige Pavilion suits — and the risks to weigh
| Buyer | Why it may fit | What to verify |
|---|---|---|
| First-time buyer | 2 BHK entry from ₹77 Lakh* with a Prestige address | All-in price, loan eligibility, RERA, possession date |
| Growing family | 3 and 4 BHK layouts, central park, kids' zones, clubhouse | Carpet area, school commute, maintenance |
| West Mysuru professional | Close to Hootagalli, Hebbal and the Infosys campus | Peak-hour commute, public transport |
| Retirees / parents | Low density, senior citizens' corner, calmer edge of town | Hospital distance, lift backup |
| Premium buyer | Only 54 large 4 BHKs | View, privacy, long-term service quality |
| Long-term investor | Branded boutique project in a growing corridor | Real rental demand, exit liquidity, 4-year lock-in |
The honest part: six risks
RERA not registered yet
EOI money is not an allotment. Wait for the registration number before booking.
Long wait to possession
Target is 31 Dec 2030 — about four years after launch. Plan rent and EMIs around it.
Prices may change
The ₹7,000/sq.ft. rate is an indication. The launch price list may differ.
Area still developing
Check the approach road, water, drainage and lighting in person.
Infrastructure is "proposed"
Ring road, stadium and sports park are plans. Don't pay for them in your price.
Specs not final
Only the RERA-approved plan and your agreement are binding.
Walk away if you see: pressure to pay a large non-refundable amount before RERA; vague answers on EOI vs booking vs down payment; no written refund policy; "guaranteed" appreciation or rent; or any mismatch between brochure, cost sheet and RERA filing.
Your before-you-pay checklist
14 documents & checks
- Karnataka RERA number and acknowledgement
- Promoter name matches the RERA record
- Approved layout and sanctioned building plans
- Title deed, khata and encumbrance certificate
- Carpet-area statement for your exact unit
- All-inclusive cost sheet
- Payment schedule and construction milestones
- Draft agreement for sale
- Possession date and delay-compensation clause
- EOI refund terms and timeline
- Banks that have approved the project
- Road, water and civic infrastructure at the site
- Tower, floor, facing and unit number in writing
- Maintenance charges after possession
On your site visit to Huyilalu
Go twice if you can — a weekday morning and an evening. Those two trips will teach you more about the location than any brochure.
- The actual project boundary and main entrance
- Width and condition of the approach road from Hunsur Road
- What's built around the site, and what's vacant
- Water availability, drainage and power lines
- Noise in the morning and evening
- Sample-flat finish quality, if one is open
- Real travel time to your office, school and nearest hospital
10 questions to ask the sales team — word for word
- What is the Karnataka RERA registration number, and can you share the acknowledgement?
- Is the EOI refundable? What are the exact terms and timeline?
- What is the all-inclusive price, including GST, registration, stamp duty, legal, maintenance and parking?
- Which tower, floor, facing and unit number am I being offered?
- What is the carpet area — not just the super built-up area?
- Are all three towers and all units included in the RERA registration?
- What is the confirmed possession date and the delay-compensation clause?
- Can I inspect the title documents, approved plans and bank-approval list?
- What will monthly maintenance cost after possession?
- What happens to my EOI if the launch or RERA registration is delayed?
Is Prestige Pavilion a good investment?
It can be — for the right buyer. Here are both sides, without the sales gloss.
Working in its favour
- Prestige Group brand in a market dominated by large townships
- Boutique scale — 360 homes with ~35% open space
- A clubhouse far larger than usual for a project this size
- Employment anchors nearby: Hootagalli, Hebbal and Infosys
- Bengaluru–Mysuru Expressway (about three hours by road, per project material)
- Proposed Peripheral Ring Road and planned sports infrastructure near Huyilalu
Working against it
- RERA registration still awaited
- About four years until possession — capital stays locked in
- Indicative pricing that can move at launch
- Infrastructure upside depends on projects that may slip
- Rental demand in Huyilalu should be checked against real listings
- No property gives guaranteed appreciation or rent
The sensible approach: register interest, collect documents, verify the RERA number, drive the commute, and compare Prestige Pavilion against other Huyilalu, Hootagalli and central Mysuru options on carpet-area price, possession date and maintenance — then decide.
Prestige Pavilion vs other options in Mysuru
| Option | Typical strength | Typical trade-off | Compare on |
|---|---|---|---|
| Prestige Pavilion | Low density, big clubhouse, branded developer | Fewer units per type; pre-launch risk; 2030 possession | Carpet-area rate, tower, view |
| Large West Mysuru township | More amenities and units to choose from | More residents per amenity; longer phasing | Density, phase timeline |
| Ready flat, central Mysuru | Move in now; established schools and markets | Older stock; fewer amenities | Building age, resale paperwork |
| Plotted development | Land ownership; build your way | You manage construction; fewer shared amenities | Approvals, liquidity, build cost |
About Prestige Group

Prestige Group is a Bengaluru-based real estate developer established in 1986 and listed on the BSE and NSE. Its developer profile cites 300+ projects and 175 million+ sq.ft. developed across residential, commercial, retail and hospitality, with a presence in Bengaluru, Chennai, Hyderabad, Goa, Kochi, Mangaluru and Mysuru.
With Prestige Pavilion, the group brings a smaller, more intimate format to West Mysuru — a pavilion-style community of 360 homes rather than a large township. Explore other Prestige Group projects in Mysore.
This website is run by an authorised marketing partner. Verify all project documents and the final RERA registration directly with Prestige Group before making any payment.
Why buyers shortlist Prestige Pavilion
Location
Off Hunsur Road, near Bhogadi, Hootagalli, Hebbal and the Ring Road.
Developer
A listed developer with decades of delivery across South India.
Lifestyle
21,000 sq.ft. clubhouse, lap pool, central park, ~35% open space.
Value
From ₹77 Lakh* at ~₹7,000/sq.ft. with a 10:80:10 plan.
Not to be confused with Prestige Pavilion, Koramangala. That's a completed commercial building in Bengaluru. Prestige Pavilion Mysore is the new residential project in Huyilalu.
Prestige Pavilion Mysore — frequently asked questions
Q1.What is Prestige Pavilion Mysore?
Prestige Pavilion (also marketed as Prestige Pavilions and Prestige Huyilalu) is a pre-launch apartment project by Prestige Group in Huyilalu, West Mysuru. It is planned on about 4 acres with 360 apartments in three towers, offering 2, 3 and 4 BHK homes of 1,100–2,600 sq.ft. super built-up.
Q2.Is it called Prestige Pavilion, Prestige Pavilions or Prestige Huyilalu?
All three names are used for the same project on different portals. Once Karnataka RERA registration is issued, treat the name on the RERA record as the official one.
Q3.Is Prestige Pavilion Mysore the same as Prestige Pavilion in Koramangala?
No. Prestige Pavilion in Koramangala, Bengaluru is a separate, completed commercial building. Prestige Pavilion Mysore is the new residential project in Huyilalu.
Q4.Where exactly is Prestige Pavilion located?
Huyilalu Village, just off Hunsur Road on the Bhogadi corridor, Mysuru, Karnataka 571130 — near Hootagalli and the Infosys Mysuru campus.
Q5.How far is Prestige Pavilion from Mysuru city centre?
Most listings put it about 9–12 km from the city centre, while some quote nearer 19 km depending on the route. Allow 30–45 minutes by car, and drive the route at your actual commute time before deciding.
Q6.What configurations and sizes are available?
2 BHK of 1,100–1,300 sq.ft., 3 BHK of 1,600–1,900 sq.ft. and 4 BHK of 2,200–2,600 sq.ft., all super built-up. Ask for the carpet area of the exact unit you like.
Q7.How many units of each type are planned?
162 two-bedroom, 144 three-bedroom and 54 four-bedroom homes — 360 in total. The average size is about 1,600 sq.ft.
Q8.What is the price of Prestige Pavilion?
Indicative prices are ₹77–91 Lakh for 2 BHK, ₹1.12–1.33 Crore for 3 BHK and ₹1.54–1.82 Crore for 4 BHK, based on a quoted rate of about ₹7,000 per sq.ft. These are pre-launch figures and can change at launch.
Q9.Are the prices final, and what costs extra?
No, they are pre-launch indications. GST, stamp duty, registration, floor rise or PLC, car parking, legal charges and maintenance deposits can be extra. Ask for a written, all-inclusive cost sheet.
Q10.What is the payment plan?
Project material describes a 10:80:10 plan — 10% at booking or EOI, 80% linked to construction milestones and 10% on offer of possession. Confirm it in the draft agreement for sale.
Q11.Is Prestige Pavilion RERA registered?
Not yet. Karnataka RERA registration is awaited and expected before the formal launch. Verify the registration number on rera.karnataka.gov.in before paying any booking amount.
Q12.When is the launch?
EOI opened on 1 August 2026 and the formal launch is planned for 5 December 2026.
Q13.When is possession?
Target possession is 31 December 2030, after roughly 48 months of construction. The binding date will be the one in the RERA record and your agreement.
Q14.How many towers and floors does the project have?
Three towers: Tower 1 is G+18 with about 130 homes facing the park, Tower 2 is G+17 with about 120 homes facing the gardens, and Tower 3 is G+16 with about 110 homes next to the clubhouse.
Q15.How much open space is there?
About 35% of the site. Project material lists roughly 1.40 acres of central park and green spaces, the same area as the towers and podium.
Q16.What amenities does Prestige Pavilion offer?
A 21,000 sq.ft. multi-level clubhouse, a 3,000 sq.ft. lap pool with a kids' pool, a 2,800 sq.ft. gym, a yoga studio, indoor games, a banquet hall for about 200 guests, a co-working lounge, a mini theatre, sports courts, a 600–800 m jogging track, a central park and a senior citizens' corner.
Q17.How many parking spaces are planned?
About 470 car parking spaces across basement and podium levels — around 1.3 per apartment — with EV-charging provision, as listed in project material.
Q18.What specifications are planned?
An RCC-framed structure, vitrified tile flooring, a granite or quartz kitchen counter, branded bathroom fittings, high-speed lifts and DG backup for common areas. Final brands are usually confirmed at launch — get them in writing.
Q19.Is the EOI amount refundable?
Ask for the refund terms and timeline in writing before paying. Do not assume an EOI is refundable, and do not treat it as a confirmed allotment.
Q20.Is Prestige Pavilion a good investment?
It can suit a long-term buyer who is comfortable with pre-launch risk and a 2030 possession date. The Prestige brand, boutique scale and West Mysuru employment hubs work in its favour; the awaited RERA registration and indicative pricing are the main cautions. No property offers guaranteed returns.
Q21.Who is Prestige Pavilion best suited for?
Families who want 3 or 4 BHK space with a clubhouse lifestyle, professionals working around Hootagalli, Hebbal or the Infosys campus, and long-term buyers who prefer a low-density, branded project.
Q22.Which schools and hospitals are nearby?
Schools in the wider area include Quest Academy, Huda Public School and St. Lawrence International School; hospitals across Mysuru include Manipal, St. Joseph's, Motherhood and Apollo BGS. Check actual travel times from the site.
Q23.Who is the developer?
Prestige Group, founded in 1986 and headquartered in Bengaluru, listed on the BSE and NSE.
Q24.Can I get the brochure and floor plans?
Yes. Use the brochure or enquiry button on this page to receive the brochure, master plan, unit layouts and indicative cost sheet.
Q25.How do I book a site visit?
Use the Contact Us or Request Callback button to schedule a visit. Before paying anything, verify the RERA number, title documents, approved plans, carpet area and refund terms.
Property terms in plain English
- Super built-up area
- Your apartment plus a share of common areas like lobbies, lifts and corridors. Not the same as usable space.
- Carpet area
- The floor area you can actually use inside your home.
- EOI (Expression of Interest)
- An early registration of interest before launch. Not a booking, allotment or sale.
- RERA / K-RERA
- The Real Estate (Regulation and Development) Act and Karnataka's authority under it.
- G+18
- Ground floor plus 18 upper floors — a 19-level building.
- Pre-launch
- The stage before formal launch, when pricing is still indicative.
- Construction-linked plan
- Payments tied to construction milestones instead of a lump sum.
- Floor rise / PLC
- Extra charges for higher floors or preferred locations.
- Encumbrance certificate
- Shows whether the land has registered loans or transactions against it.
- Khata
- The municipal revenue record of a property in Karnataka.
- Occupancy certificate (OC)
- Confirmation that a building is fit to live in — check it before final payment.
- Escrow / designated account
- A separate account where buyer payments are held for the project.